

1522 W LAWRENCE Lane
Phoenix, AZ 85021
- 4 Beds
- 2 Baths Full Baths: 2
- 2,116 SqFt
- 0.25 Lot Size
- 1960 Year Built
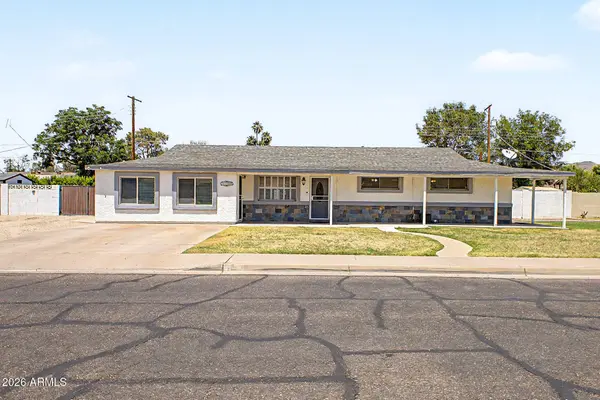
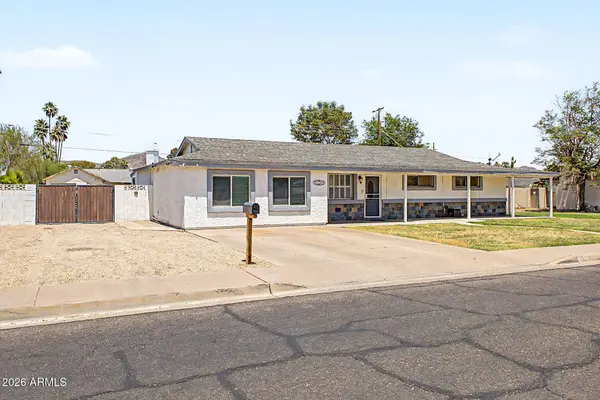
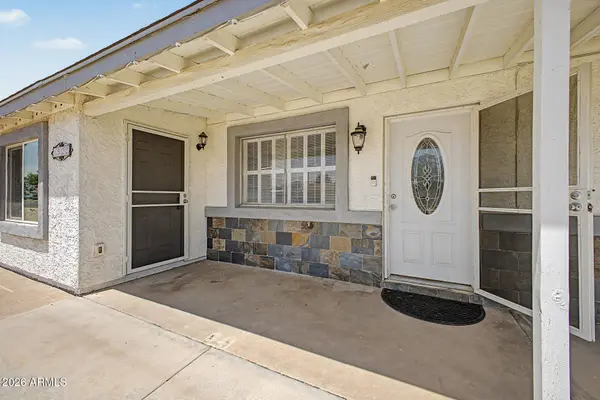
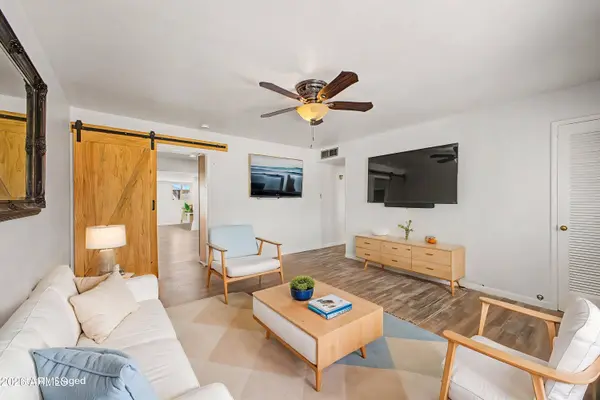
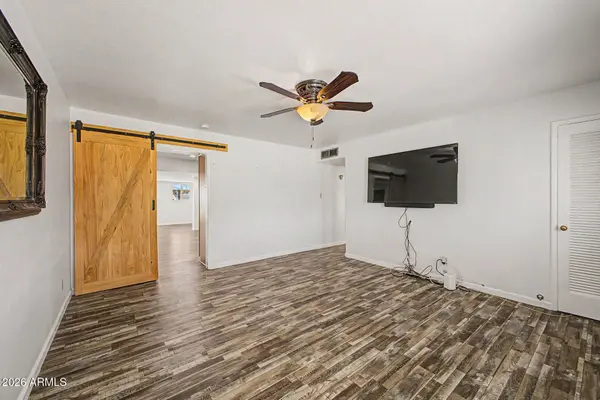
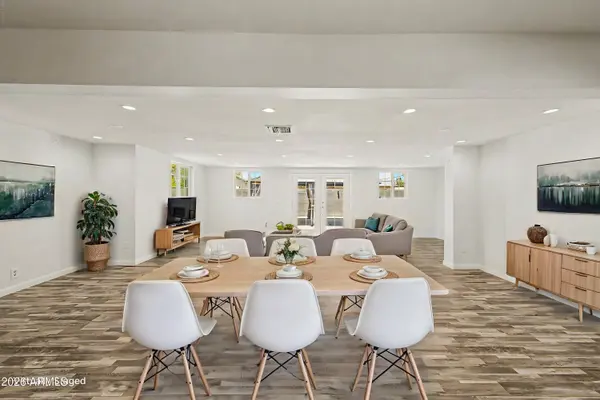
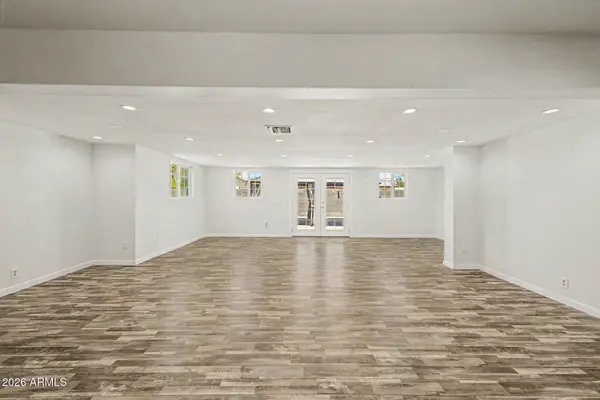
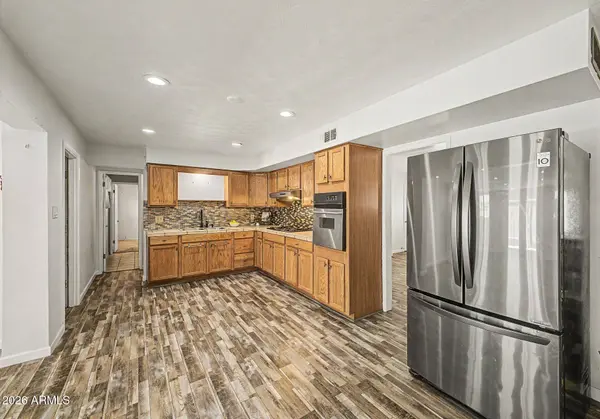
Inside, the home is ready for your vision. With renovation needed in key areas, this creates a rare opportunity to customize and build equity in a location where improved homes are commanding strong attention. Conveniently located with quick access to nearby amenities and walking distance to Royal Palm park, this property sits in a pocket buyers are watching closely.
Opportunities like this don't last--reach out for details you won't want to miss.
GALLERY
PROPERTY DETAIL
Key Details
Property Type Single Family Home
Sub Type Single Family Residence
Listing Status Pending
Purchase Type For Sale
Square Footage 2, 116 sqft
Price per Sqft $259
Subdivision Mansfield Manor
MLS Listing ID 7028585
Bedrooms 4
Full Baths 2
HOA Y/N No
Year Built 1960
Annual Tax Amount $2,584
Tax Year 2025
Lot Size 0.254 Acres
Acres 0.25
Property Sub-Type Single Family Residence
Source Arizona Regional Multiple Listing Service (ARMLS)
Location
State AZ
County Maricopa
Community Mansfield Manor
Area Maricopa
Direction North on 15th Ave, past Royal Palm Park to Lawrence Lane. Left to home on the right.
Rooms
Other Rooms Great Room
Master Bathroom true
Den/Bedroom Plus 4
Separate Den/Office N
Building
Lot Description Sprinklers In Rear, Sprinklers In Front, Grass Front, Grass Back
Story 1
Builder Name Unknown
Sewer Public Sewer
Water City Water
New Construction No
Interior
Interior Features Non-laminate Counter, 3/4 Bath Master Bdrm
Heating Electric
Cooling Central Air, Ceiling Fan(s), Mini Split
Flooring Carpet, Vinyl
Fireplaces Type Wood Burning, Family Room
Fireplace Yes
Appliance Dryer, Washer, Refrigerator, Gas Cooktop, Built-In Electric Oven
SPA None
Laundry Inside
Exterior
Parking Features RV Access/Parking, RV Gate
Fence Back Yard, Block
Utilities Available SRP
Roof Type Composition
Private Pool No
Schools
Elementary Schools Richard E Miller School
Middle Schools Royal Palm Middle School
High Schools Sunnyslope High School
School District Glendale Union High School District
Others
HOA Fee Include No Fees
Senior Community No
Tax ID 158-22-084
Ownership Fee Simple
Acceptable Financing Cash, Conventional, FHA, VA Loan
Horse Property N
Disclosures Agency Discl Req, Seller Discl Avail
Possession Close Of Escrow
Listing Terms Cash, Conventional, FHA, VA Loan
SIMILAR HOMES FOR SALE
Check for similar Single Family Homes at price around $550,000 in Phoenix,AZ

Active
$640,000
1327 W GLENDALE Avenue, Phoenix, AZ 85021
Listed by Randy Erwin of Century 21 Arizona Foothills3 Beds 3 Baths 2,000 SqFt
Open House
$549,980
1819 W MORTEN Avenue, Phoenix, AZ 85021
Listed by Luis O Montano of Planet Realty4 Beds 3 Baths 1,853 SqFt
Active
$788,700
7308 N 7TH Avenue, Phoenix, AZ 85021
Listed by Lisa Arnold of Gentry Real Estate3 Beds 3 Baths 2,736 SqFt
CONTACT